
- Home
- Floor Plans
Full Marks Homes Floor Plans Guide
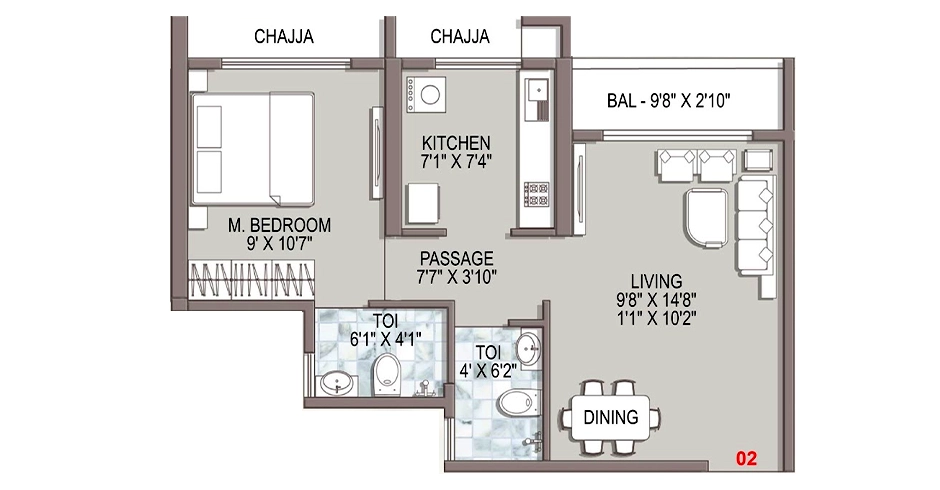
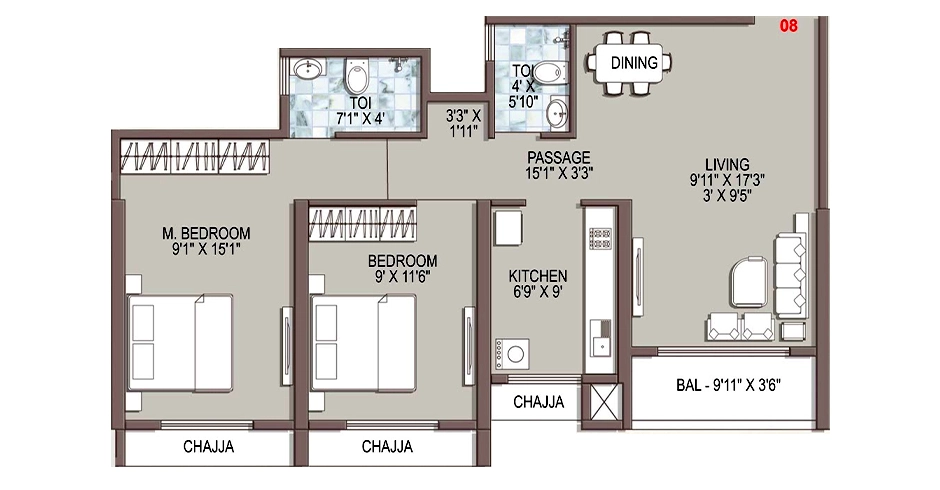
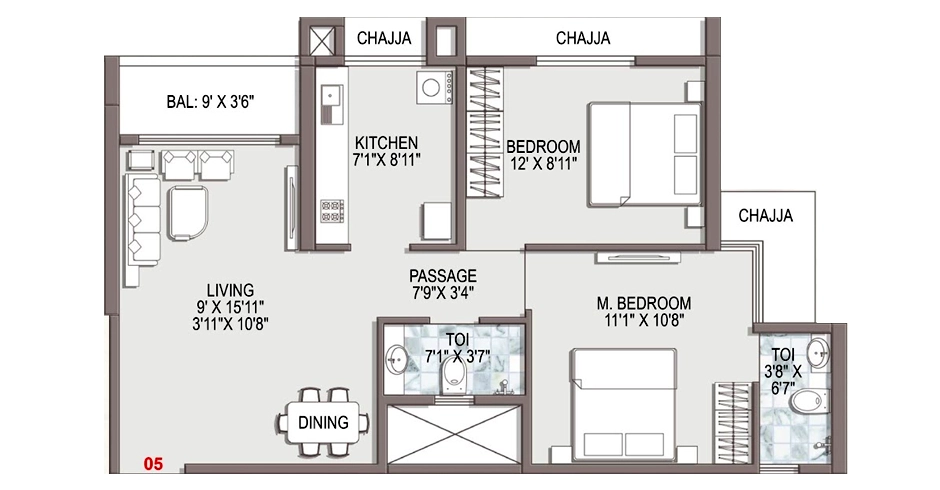
Choosing the right home begins with understanding how the available space will work for everyday life. Full Marks Homes Floor Plans are presented with an emphasis on efficient planning, comfortable movement, useful room proportions, and a balanced relationship between private and shared spaces. The development offers thoughtfully planned residential configurations intended to suit different household needs, while balconies add an opportunity for fresh air and a more open living experience. Good planning is not only about carpet area; it is also about how naturally a family can move through the home, arrange furniture, welcome guests, and create personal corners. The layouts are designed to support practical routines while maintaining a contemporary residential feel. For buyers comparing options in Thane, this attention to usability can make the difference between a home that simply fits and one that feels comfortable from the first day. The planning philosophy also considers natural light, ventilation, and visual openness, helping each residence feel more welcoming.
A well-planned configuration can also support changing needs over time, making it important to assess room placement, circulation, balcony access, and overall functionality before making a decision. The floor plan information for Full Marks Homes gives prospective buyers a clearer understanding of how the residences are arranged and how each space can be used. Whether the priority is a comfortable family setup, a flexible work corner, or an inviting living area, the layout should align with the buyer’s daily habits and long-term expectations. Fullmarks Homes Thane combines residential practicality with a contemporary planning approach, creating an address where efficient design remains central to the ownership experience. Reviewing the layouts alongside lifestyle requirements can help buyers make a more informed choice and understand the value of the available space. To complement the layout details with a visual perspective, Full Marks Homes Gallery brings together the project’s architectural and lifestyle imagery.


Disclaimer: The information on this website is for general purposes only and does not constitute an offer to avail any service. We are an Authorized Channel Partner associated with MahaRERA-registered projects. Prices and availability are subject to change without notice. Images are for representation purposes only. This website is operated for marketing purposes. By sharing your details, you agree to receive updates via call, SMS, or email.
RERA No.A031332601029

