
Full Marks Homes Thane West Residences
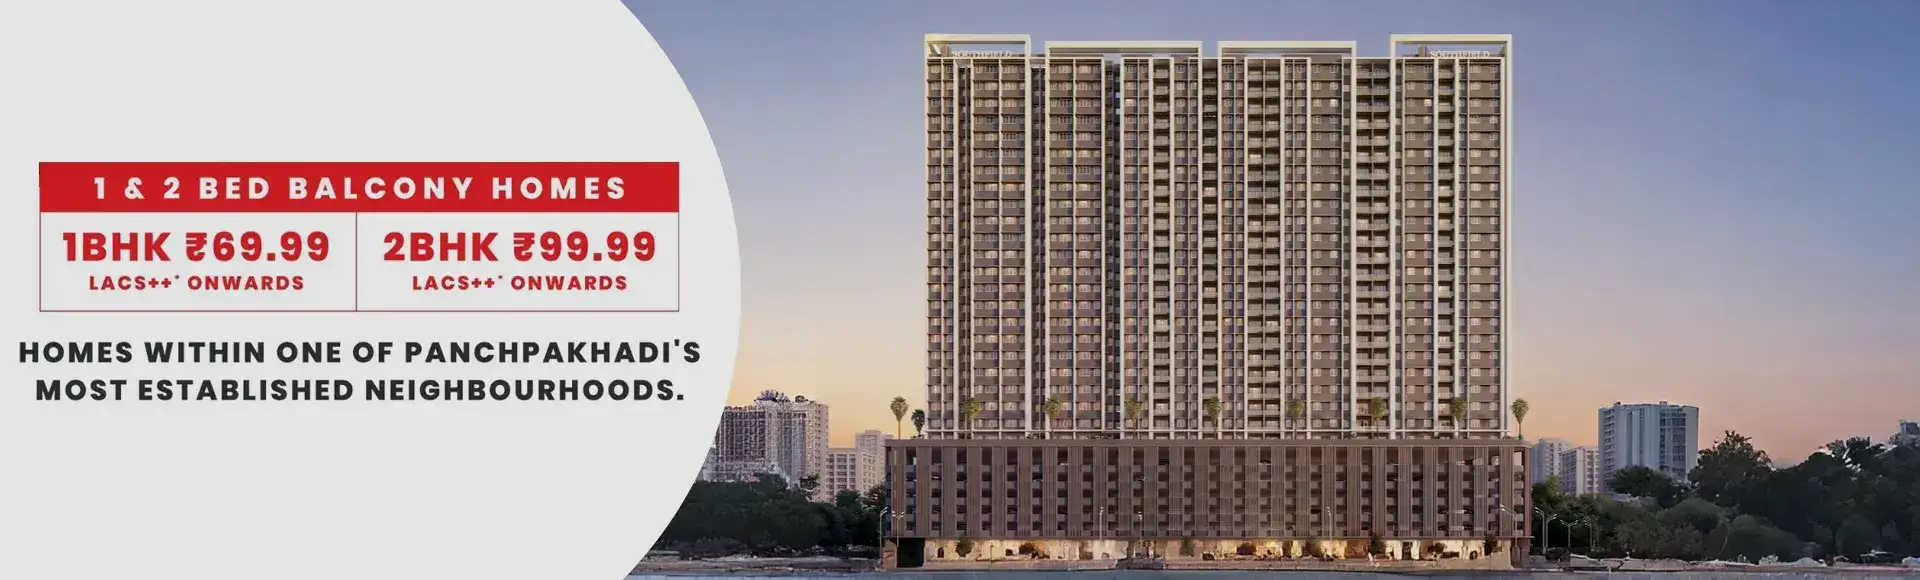
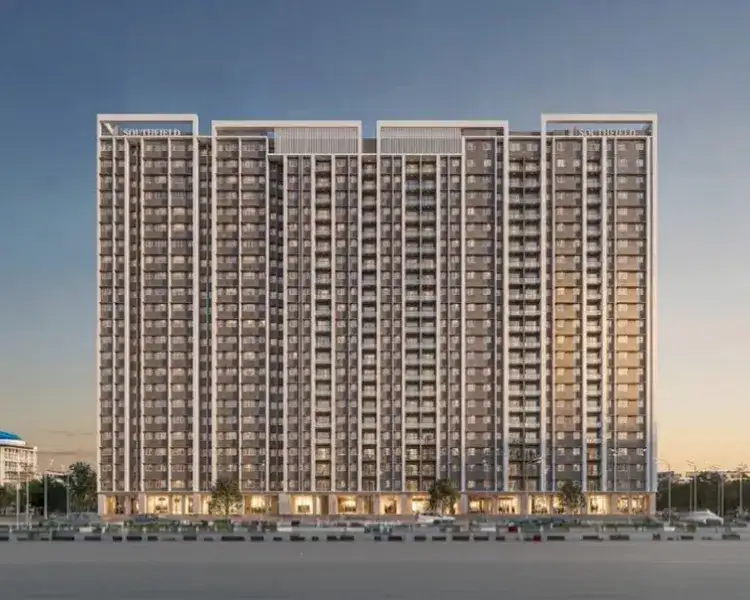
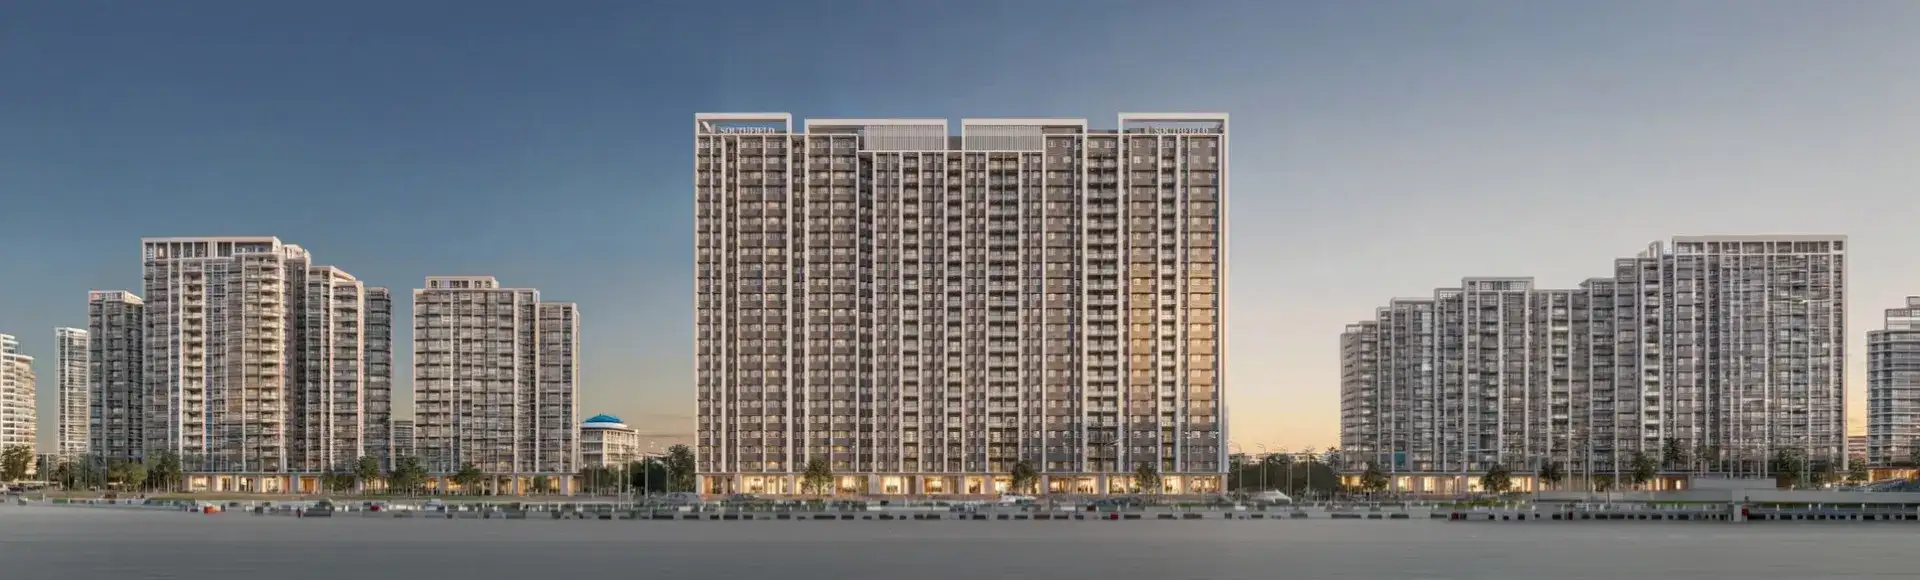
Full Marks Homes presents thoughtfully planned residences in Thane West, created for buyers who value efficient layouts, contemporary architecture and everyday convenience. The development is positioned around the Panch Pakhadi neighbourhood and offers modern homes designed with practical space planning and private balconies. Its strategic setting provides convenient access to the Eastern Express Highway, Thane Railway Station and upcoming Metro connectivity. With lifestyle amenities, landscaped spaces and recreation zones, the project brings together comfort and urban accessibility. The architectural vision is associated with renowned architect Hafeez Contractor, adding a contemporary design perspective to the residential development.
Southfield Realty brings a connectivity-led residential concept where family comfort and urban convenience work together. Full Marks Homes Floor Plans focus on intelligent use of space, while Full Marks Homes Prices provide buyers with options across different home sizes. The community includes a clubhouse, swimming pool, gymnasium, children's play area, reflexology path and senior citizen seating. Its established surroundings place residents close to schools, hospitals, malls and transport infrastructure, creating an address suited to families, professionals and buyers looking for long-term residential value.
Project Information
 Developer
:
Southfield Realty
 Project Name
:
Full Marks Homes
 Price
:
On Request
 Configuration
:
1, 2 and 3 BHK
 Location
:
Thane West

Full Marks Homes Prices Options
The Full Marks Homes Nitin Company Thane are positioned within the Thane West residential market, where buyers benefit from established infrastructure and strong connectivity. Current pricing is not displayed on the official project website, which instead directs prospective buyers to enquire for the latest price and availability. This approach allows buyers to receive unit-specific information based on configuration, floor and inventory. The project's location near major roads, railway access and upcoming Metro infrastructure adds to its long-term residential appeal. Buyers should confirm the latest quotation, statutory charges and payment schedule directly before booking.
| Configuration | Carpet Area | Prices | Book Now |
|---|---|---|---|
| 1 BHK | On Request | ₹On Request | Price Breakup |
| 2 BHK | On Request | ₹On Request | Price Breakup |
| 3 BHK | On Request | ₹On Request | Price Breakup |

Fullmarks Homes Thane Lifestyle Amenities
Fullmarks Homes Thane brings together lifestyle facilities designed to support fitness, relaxation and community interaction. The amenity offering includes a clubhouse, swimming pool, hi-tech gymnasium, children's play area, gazebos, reflexology path and senior citizen seating. These spaces give residents options for active mornings, relaxed evenings and family recreation without leaving the development. Landscaped areas add visual calm, while dedicated common spaces encourage social interaction. The overall planning aims to create a balanced residential environment where wellness, leisure and everyday family life can comfortably come together.
 Gymnasium
 24*7 Security
 Car Parking Area
 Elevators
 Solar
 Clubhouse
 Children’s Play Area
 Wi-Fi Connectivity
 Vaastu Compliant
 Well Ventilated Homes
 Yoga Deck
 Library
Project Videos And Walkthroughs
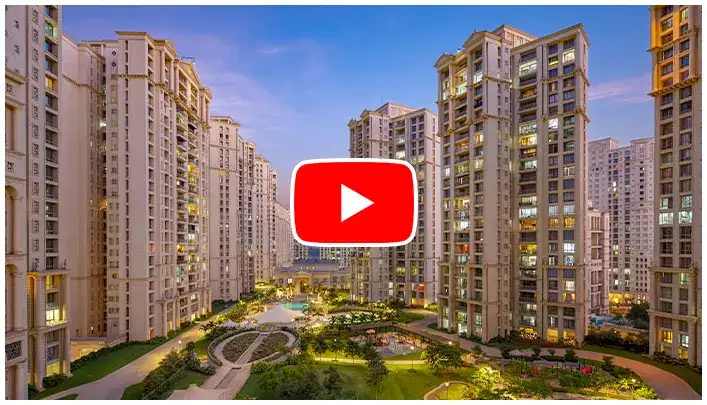
Project videos can help prospective buyers understand the development beyond static photographs. Full Marks Homes Sample Flats and visual walkthroughs can offer a clearer impression of layouts, interiors, balconies, architectural elements and shared spaces. Construction updates can provide useful progress information, while virtual tours can help buyers who are unable to visit immediately. Lifestyle previews also give prospective residents a better understanding of the project's overall character. For an informed decision, buyers should compare visual material with approved plans, specifications and the latest information provided by the project team.
Project Highlights
Full Marks Homes Location places the development within an established Thane West setting with convenient access to important roads, transport links and social infrastructure. The project is planned around contemporary residential living, efficient space utilisation and lifestyle amenities. Its proximity to the Eastern Express Highway and Thane Railway Station supports daily commuting, while nearby educational and healthcare facilities make the neighbourhood practical for families. The official website also highlights quick access to LBS Road and Metro connectivity, strengthening the project's urban accessibility.
- 22 storey residential tower
- Private balcony residences
- Multiple lifestyle amenities
- Strategic Thane West address
Thane Full Marks Homes Connectivity Network
Thane Full Marks Homes benefits from a location that connects residents with key transportation, education, healthcare and retail destinations. The official project website places the Eastern Express Highway around 200 metres away and the upcoming Metro 4 around 400 metres away. Thane Railway Station is listed at approximately 2.8 kilometres. Korum Mall is around 450 metres away, while Kaushalya Hospital is approximately 150 metres from the project. Schools including Singhania International School and St. John High School are listed around 1.7 kilometres away.


- Singhania International School 1.7 KM
- St. John High School 1.7 KM
- Holy Cross Convent School 2.4 KM
- Hotel Utsav 3 KM
- Hotel Tip Top Plaza 3.5 KM
- Fortune Park LakeCity 4 KM
- Eastern Express Highway 0.2 KM
- Korum Mall 0.45 KM
- Kaushalya Hospital 0.15 KM
- Kaushalya Hospital 0.15 KM
- Jupiter Hospital 1.9 KM
- Bethany Hospital 3.2 KM
Full Marks Homes Floor Plans For Living
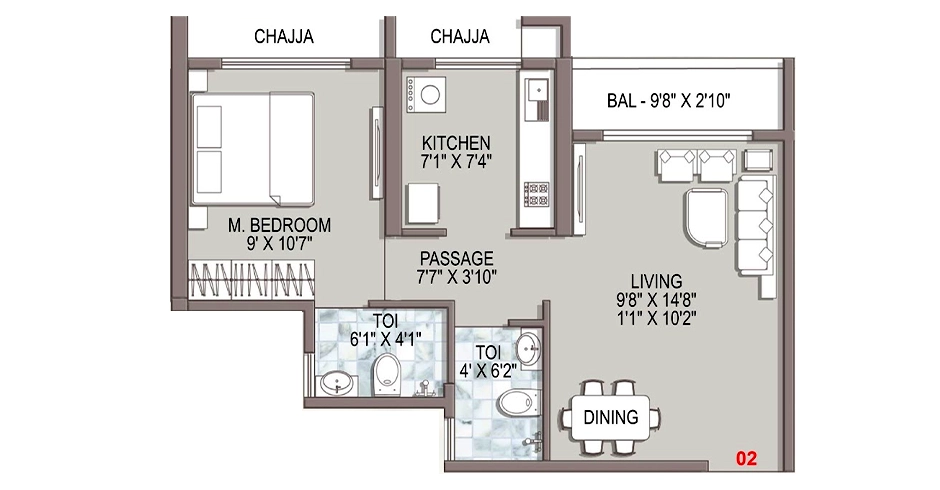
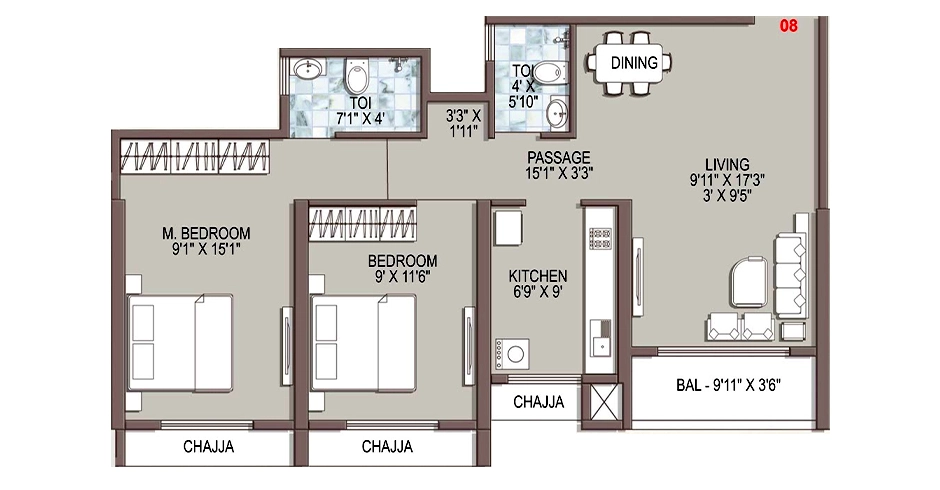
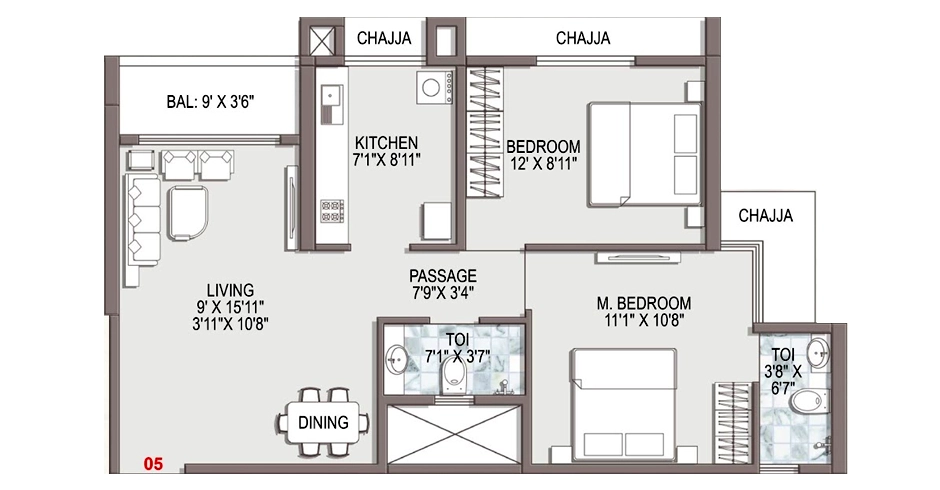
Full Marks Homes Kajuwadi Circle Road are planned around efficient spatial organisation and comfortable everyday movement. The official project website highlights smart layouts, efficient carpet-area planning and balcony homes, while its floor-plan section provides access to individual layout visuals. The available configurations should be confirmed with the project team because published sources currently differ on the configuration mix. Buyers can review room proportions, circulation areas, balcony placement and overall usability before selecting a residence. Comparing the approved plan with the actual unit specification is recommended before finalising a purchase.

Full Marks Homes Ramchandra Nagar Gallery
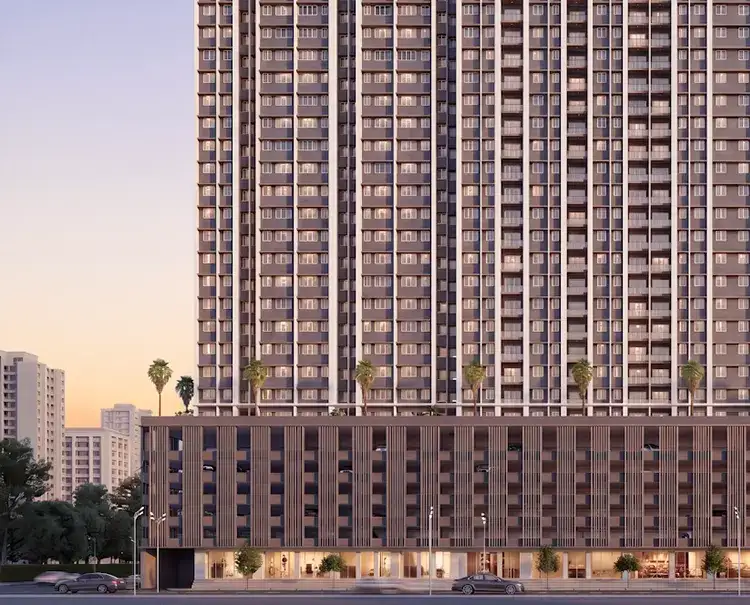
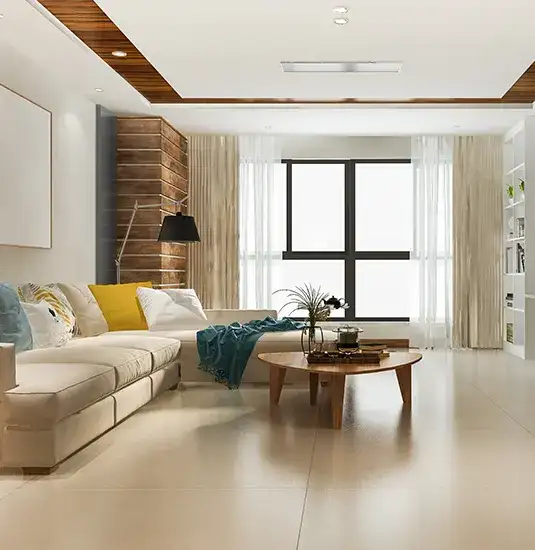
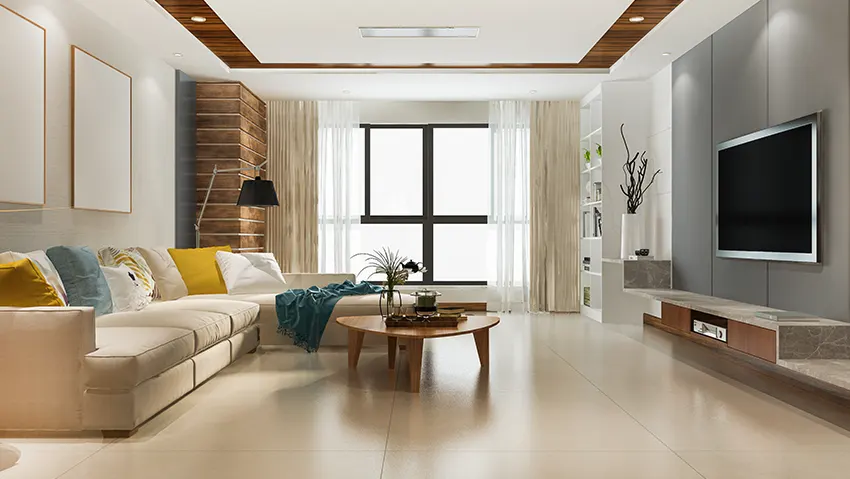
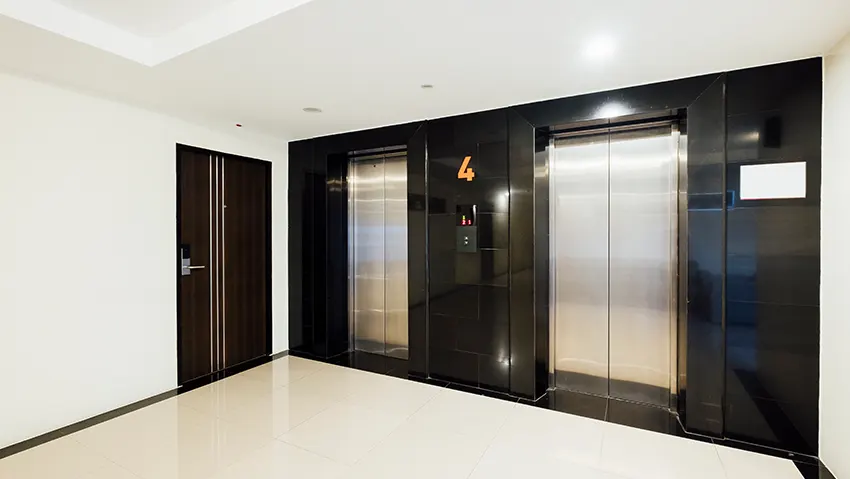
Full Marks Homes Ramchandra Nagar can be presented through a visual collection covering the elevation, entrance experience, residential interiors, balconies, amenities and surrounding neighbourhood. Architectural visuals help buyers understand the project's contemporary character, while interior images provide an indication of possible furniture placement and lifestyle use. Amenity photographs can further communicate the community experience, from recreation areas to fitness spaces and landscaped surroundings. The gallery should be considered alongside approved plans and specifications so that visual concepts are clearly distinguished from final delivered finishes and facilities.





Full Marks Homes Panchpakhadi Thane FAQs
Full Marks Homes Panchpakhadi Thane is positioned within an established residential part of Thane with access to major roads, rail transport, schools, healthcare and retail destinations. This section answers common buyer questions about the address, pricing, amenities, RERA registration, configurations, possession and investment considerations. Since project inventory, commercial terms and construction schedules can change, buyers should obtain the latest official information before making a booking decision. The FAQ section is designed to give prospective homeowners a straightforward starting point for evaluating the development and arranging a detailed consultation.
Why Consider This Address
Full Marks Homes Kajuwadi Circle Road combines residential convenience with strong access to important parts of Thane. The Eastern Express Highway is close to the development, while Thane Railway Station and upcoming Metro connectivity support wider city movement. Nearby schools, hospitals, malls and established neighbourhood facilities further strengthen its end-user appeal. The project also offers lifestyle amenities that can enhance everyday living for families and working professionals. From an investment perspective, buyers can assess the address based on infrastructure growth, surrounding development, rental demand and long-term usability. The project should be evaluated against current market pricing and verified documentation before making an investment decision.

Developer Profile - Southfield Realty
Southfield Realty Thane is presented as the developer associated with the project. The developer's project profile emphasises practical planning, connectivity, contemporary architecture, spatial efficiency and long-term residential value. The supplied developer website also highlights a focus on transparency, construction quality, customer satisfaction and strategically selected locations. For buyers considering the development, the most important step remains independent verification of MahaRERA filings, sanctioned plans, specifications, agreements, timelines and commercial terms. This due diligence can help ensure that the purchase decision is based on verified project information rather than promotional material alone.



Disclaimer: The information on this website is for general purposes only and does not constitute an offer to avail any service. We are an Authorized Channel Partner associated with MahaRERA-registered projects. Prices and availability are subject to change without notice. Images are for representation purposes only. This website is operated for marketing purposes. By sharing your details, you agree to receive updates via call, SMS, or email.
RERA No.A031332601029

